
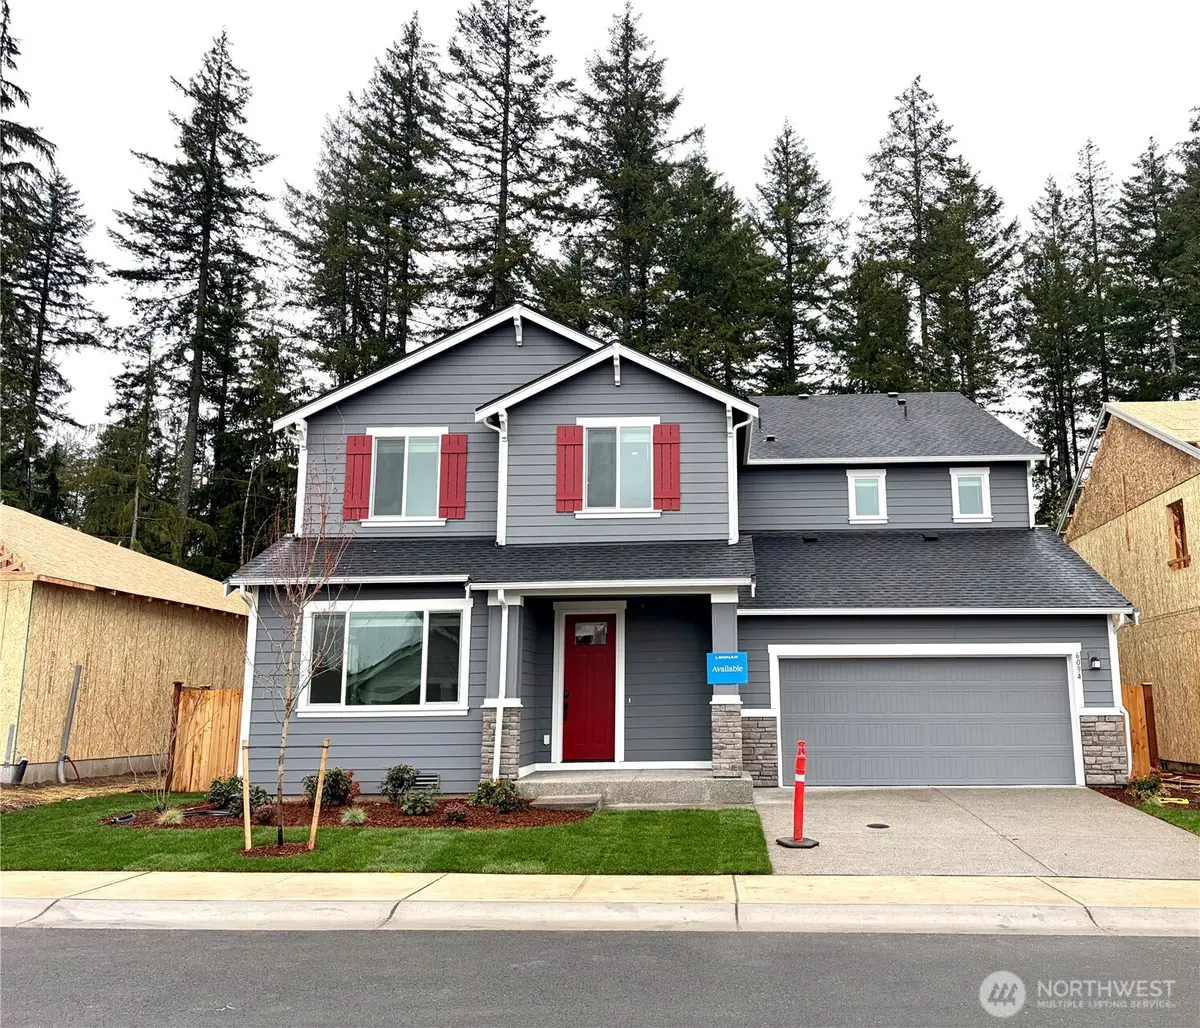
Bought with: Windermere RE West Sound Inc.
$874,950
$874,950
For more information regarding the value of a property, please contact us for a free consultation.
6094 Trace DR SW Port Orchard, WA 98367
5 Beds
4.5 Baths
4,090 SqFt
Key Details
Sold Price $874,950
Property Type Single Family Home
Sub Type Single Family Residence
Listing Status Sold
Purchase Type For Sale
Square Footage 4,090 sqft
Price per Sqft $213
Subdivision Port Orchard
MLS Listing ID 2472847
Sold Date 05/28/26
Style 12 - 2 Story
Bedrooms 5
Full Baths 4
Half Baths 1
Construction Status Completed
HOA Fees $69/mo
Year Built 2025
Annual Tax Amount $7,916
Lot Size 6,244 Sqft
Property Sub-Type Single Family Residence
Property Description
MOVE IN READY! Come see the Roslyn at McCormick Trails by Lennar! Live at McCormick to enjoy a vibrant community with parks, trails, a golf course, and future conveniences like shopping and dining just minutes from home. This homesite offers added privacy with no neighbors directly behind and serene views of the surrounding wooded preserve, creating a peaceful and secluded backyard setting. The lavish main owner's suite is at the back of the home, enter through nine foot French doors, complete with a luxurious 5 piece bath with stand alone tub, walk-in closet complete with built ins and retreat. Enter from the garage that has extra storage and a tandem third bay to the kitchen for easy drop zone for groceries and huge pantry, open-concept layout blends the kitchen, living and dining areas. On the second floor, a versatile loft provides a shared living area easily accessible from three additional bedrooms one of which is another primary with bath and walk in closet. With Lennar's signature Everything's Included®, you'll find stainless steel appliances, quartz countertops, shaker-style cabinetry and more—all at no extra cost. Buyer's broker must be registered during the customer's first interaction with a Lennar Associate to be eligible for compensation.
Location
State WA
County Kitsap
Area 141 - S Kitsap W Of Hwy 16
Rooms
Basement None
Main Level Bedrooms 1
Interior
Interior Features Second Kitchen, Second Primary Bedroom, Bath Off Primary, Dbl Pane/Storm Window, Dining Room, Fireplace, High Tech Cabling, Loft, Pantry, Walk-In Closet(s)
Flooring Laminate, See Remarks, Carpet
Fireplaces Number 1
Fireplaces Type Electric
Fireplace true
Appliance Dishwasher, Disposal, Microwave, Refrigerator, Stove(s)/Range(s)
Exterior
Exterior Feature Cement Planked
Community Features CCRs
Amenities Available Athletic Court, Electric Car Charging, Fenced-Fully, High Speed Internet, Patio
View Y/N Yes
View Territorial
Roof Type Composition
Garage Yes
Building
Lot Description Curbs, Open Space, Paved, Sidewalk
Story Two
Builder Name Lennar
Sewer Sewer Connected
Water Public
Architectural Style Craftsman
New Construction Yes
Construction Status Completed
Schools
Elementary Schools Sunnyslope Elem
Middle Schools Cedar Heights Jh
High Schools So. Kitsap High
School District South Kitsap
Others
Senior Community No
Acceptable Financing Cash, Conventional, FHA, See Remarks, USDA Loan, VA Loan
Listing Terms Cash, Conventional, FHA, See Remarks, USDA Loan, VA Loan
Read Less
Want to know what your home might be worth? Contact us for a FREE valuation!

Our team is ready to help you sell your home for the highest possible price ASAP

"Three Trees" icon indicates a listing provided courtesy of NWMLS.
NEARBY SCHOOLS & BUSINESSES